Projects That
Speak for Themselves.
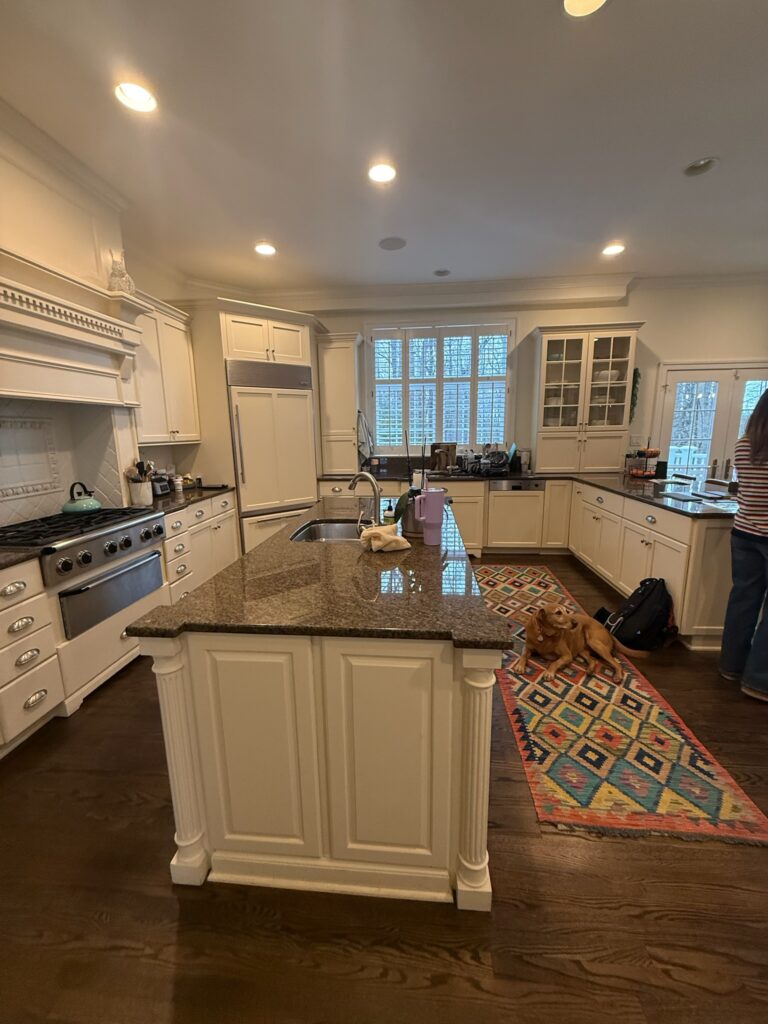
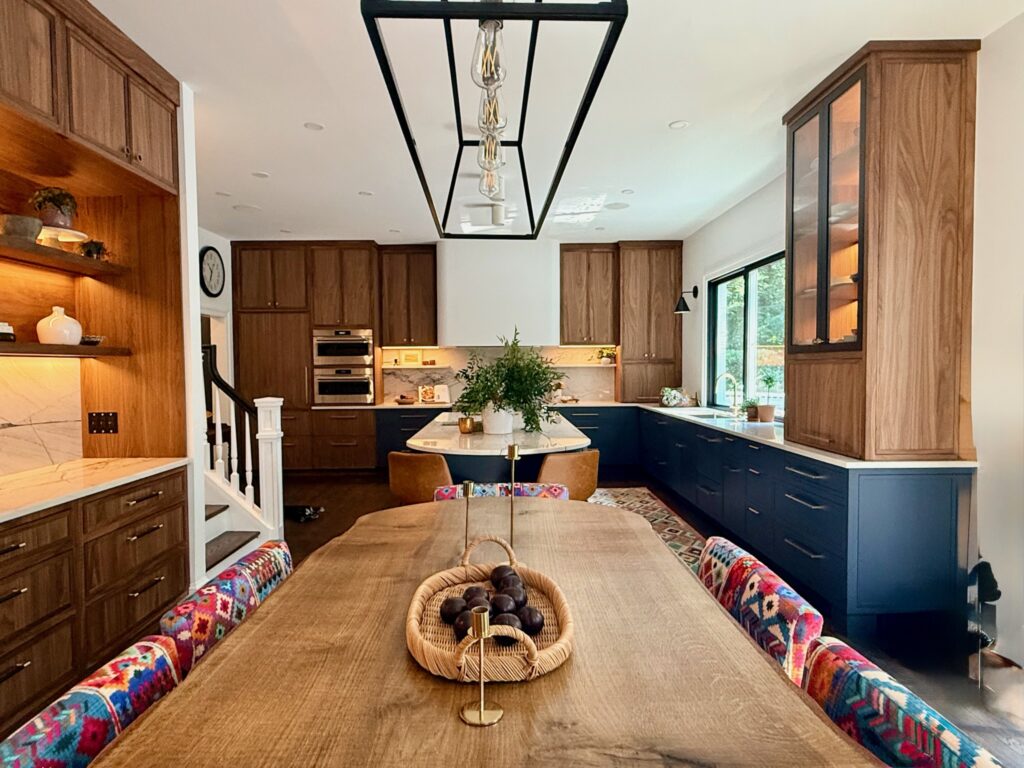
The Modern Heirloom Kitchen
The original kitchen featured cabinetry, dated finishes, and a layout that felt closed off and disconnected. While functional, the space lacked warmth, character, and elevated details the homeowners wanted for the heart of their home. The transformation opened up the space and gave the kitchen an entirely new personality. Rich natural wood cabinetry, a dramatic navy island, statement stone, and warm brass accents come together to create a sophisticated yet inviting kitchen that feels both modern and timeless.
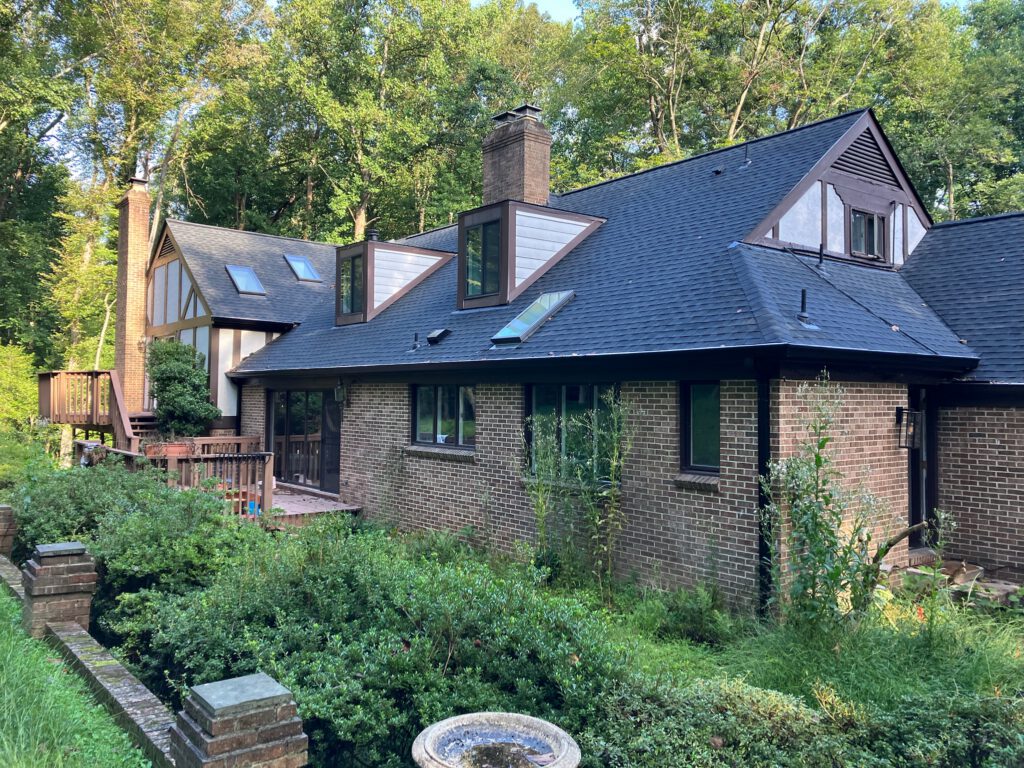
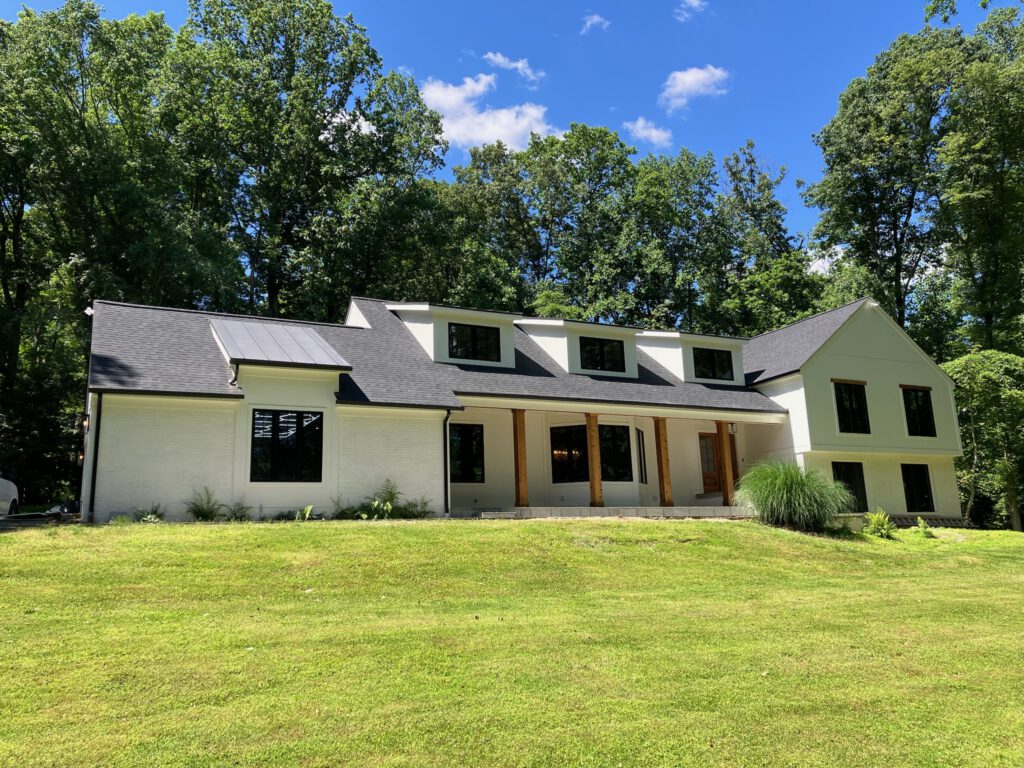
Sorrel Ridge Rebuild
Our most ambitious project to date — a dated Tudor taken down to the studs and rebuilt as a modern farmhouse estate. Everything is new: a double-height great room with an arched fireplace wall, a showpiece kitchen with fluted marble waterfall island and professional range, a spa bath with freestanding tub and herringbone shower, a custom dressing room, and a screened outdoor living porch.
Second-Story Bump-Out Addition
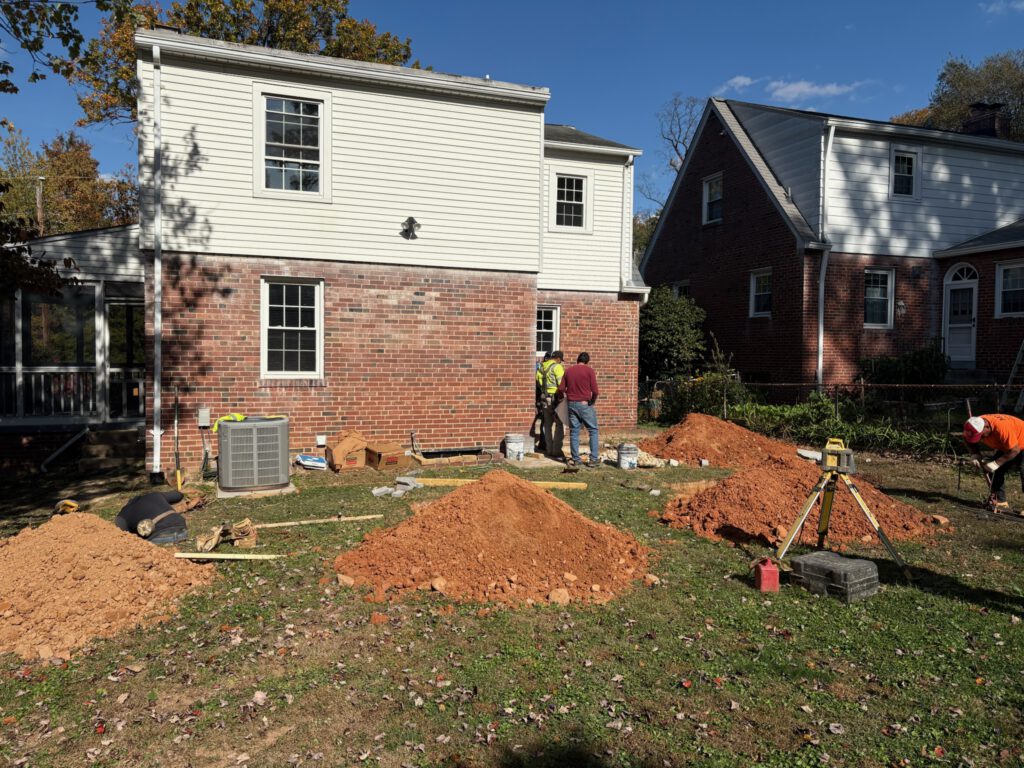
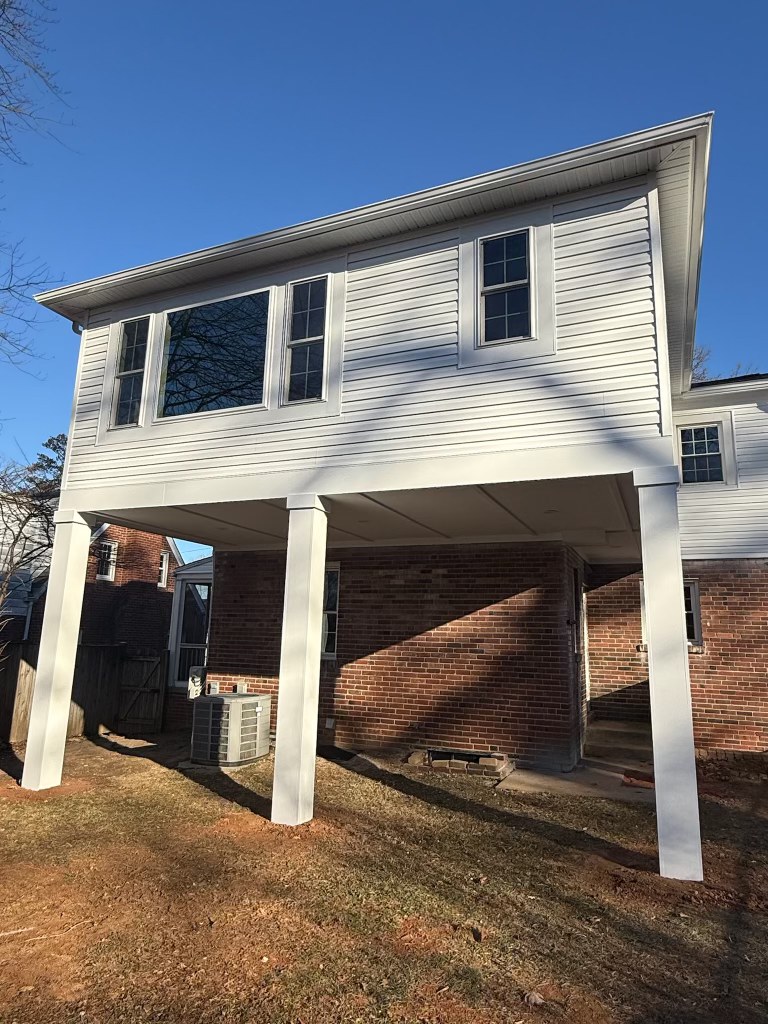
A rear bump-out that added a full second-story room without giving up outdoor living space. New footings and structural columns carry the addition above a covered patio, with matching siding, a bank of new windows, and a seamless tie-in to the existing rooflines — square footage gained, backyard kept.
Exterior Restoration & Repaint
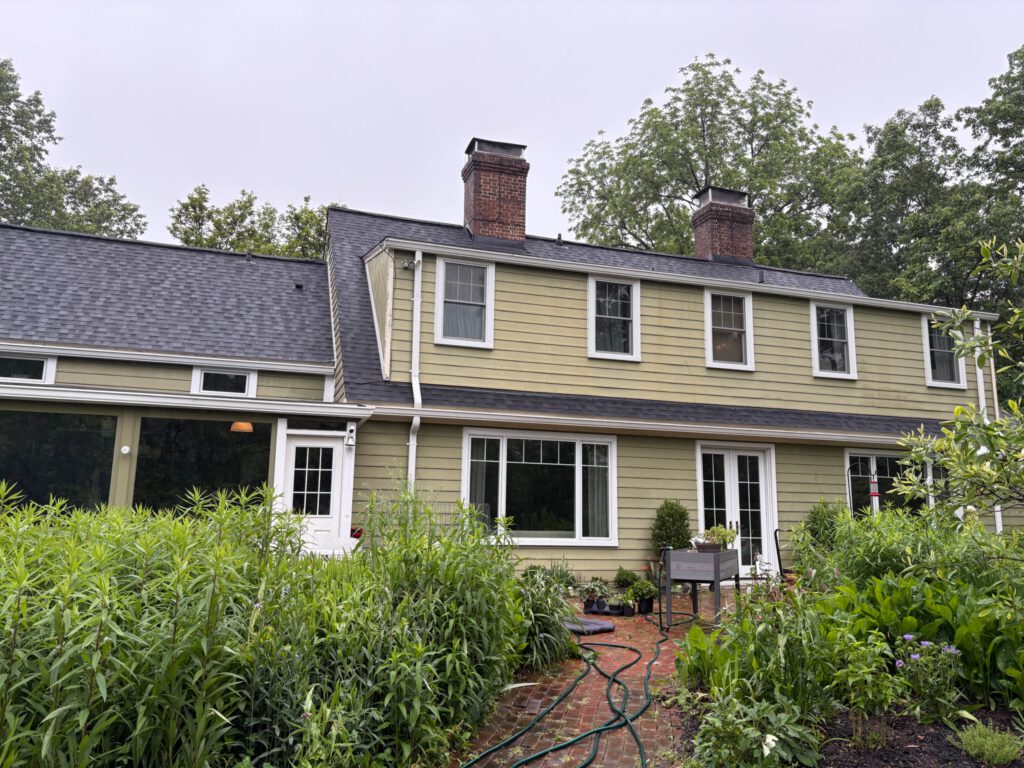
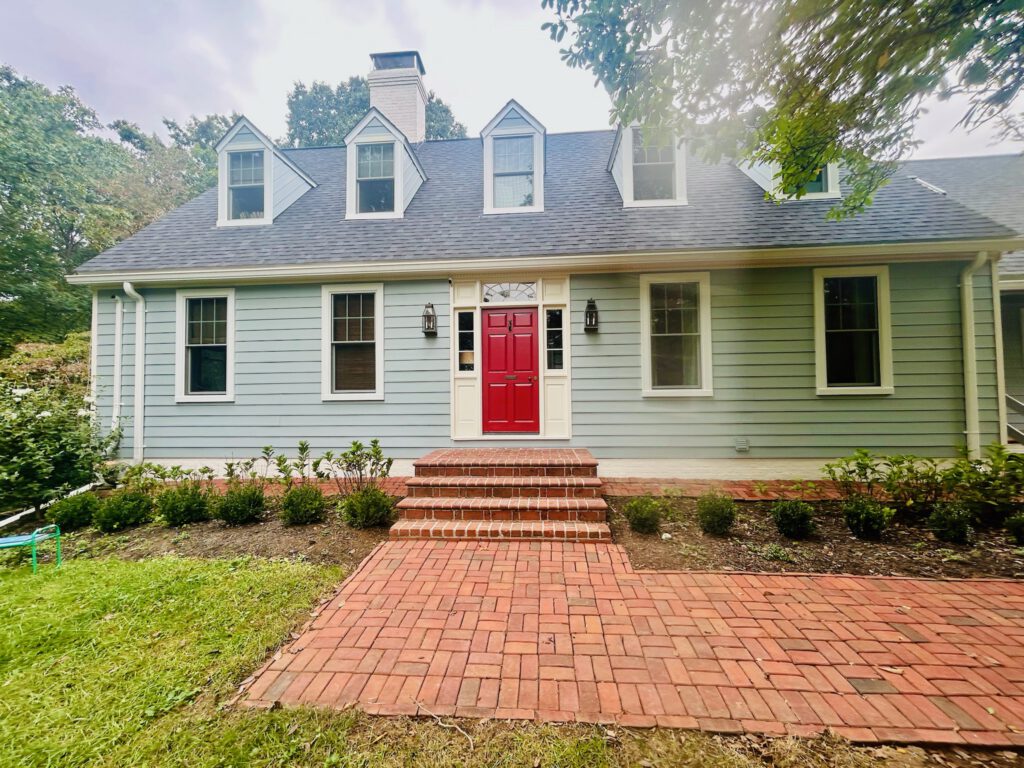
A complete exterior restoration: fresh paint across the main house crowned with a classic red front door, a new brick walkway and landscaping, a repainted garage, and the original outbuilding revived in barn red with a restored cupola.
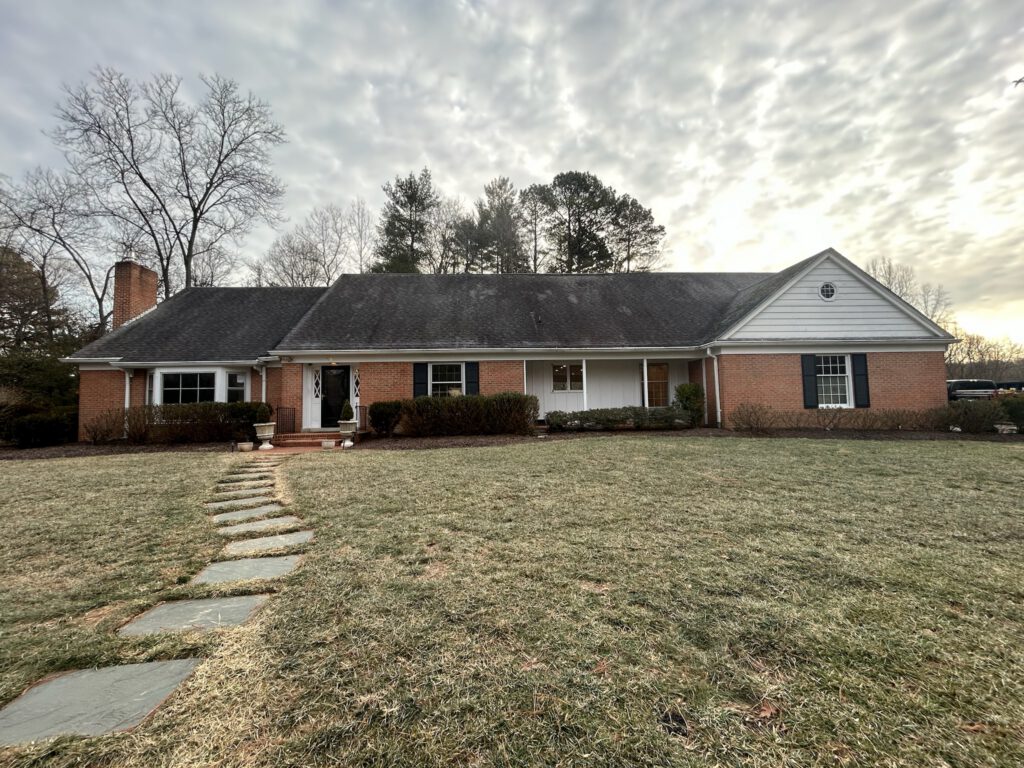
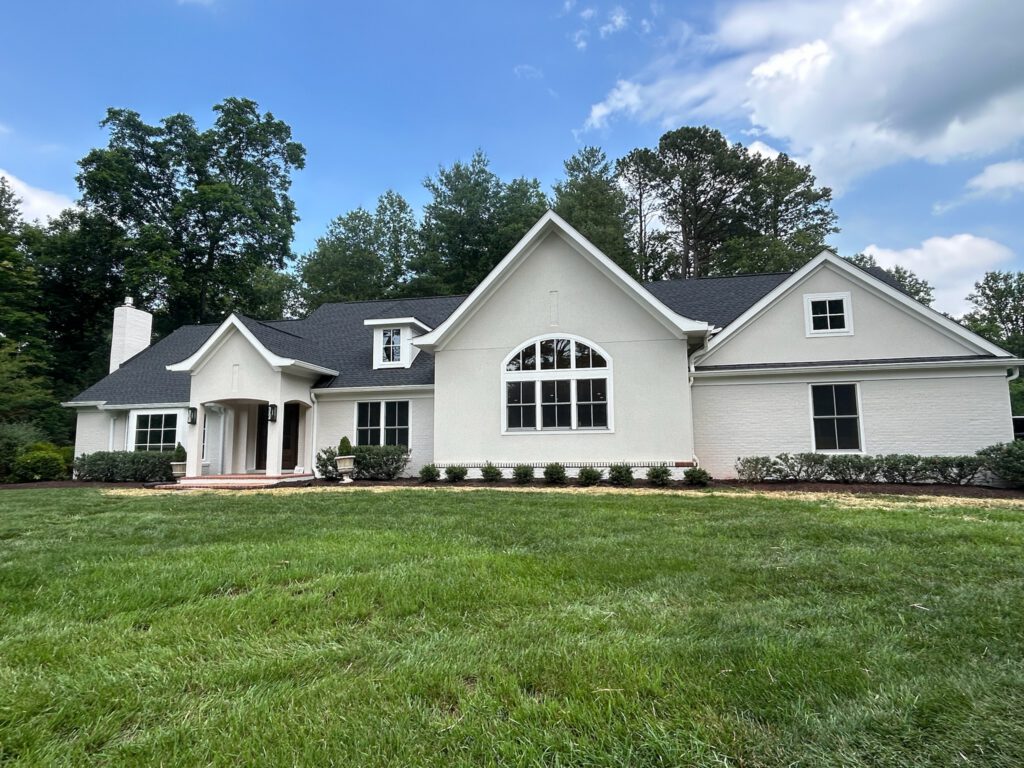
Whole-Home Addition & Exterior
An aging brick rambler transformed inside and out: new gabled rooflines and dormers, a fresh painted-brick exterior, and a reworked interior with a custom white kitchen featuring a hidden walk-in pantry and fully paneled appliances.
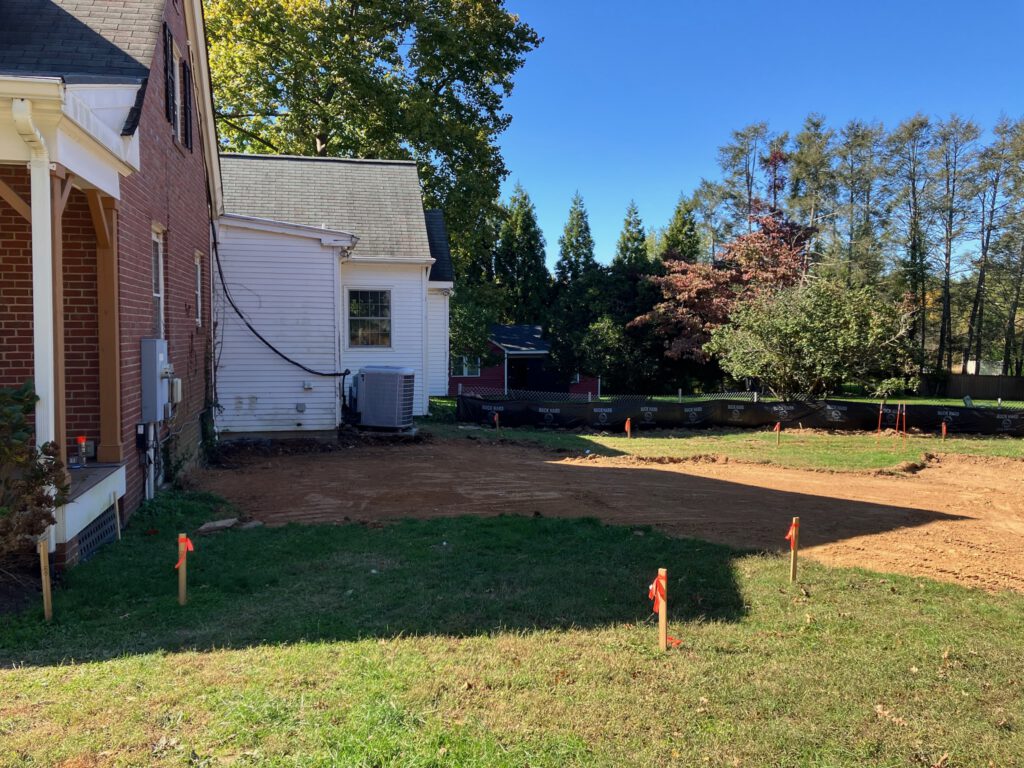
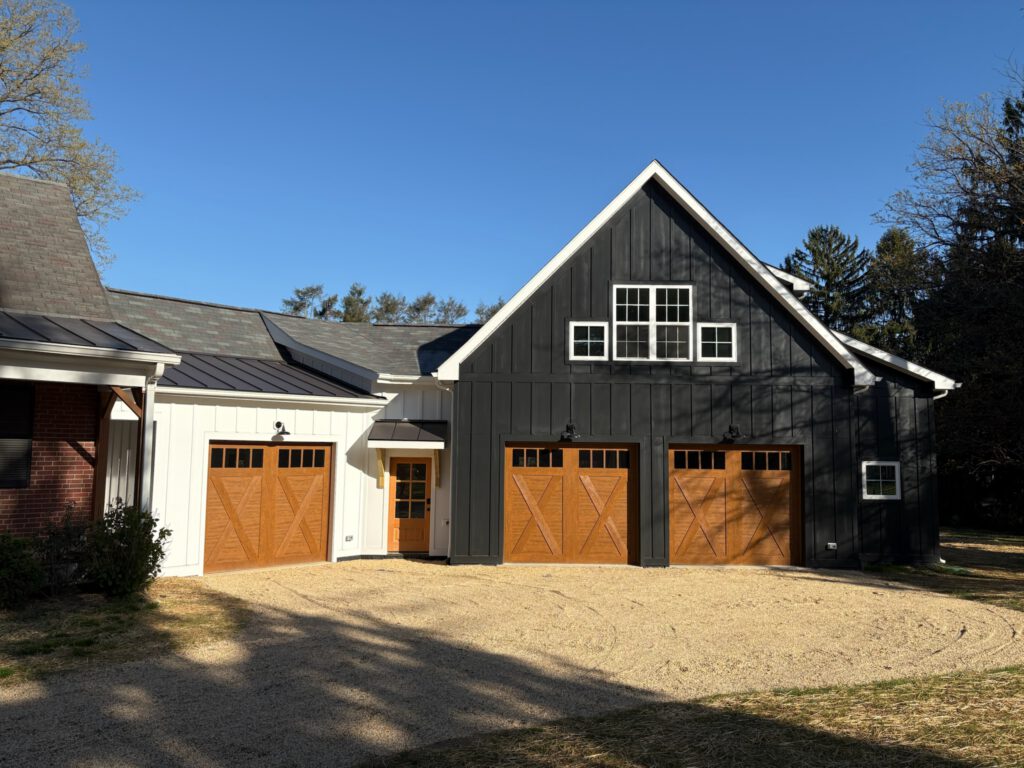
Carriage-House Garage
A ground-up detached garage designed to complement the main house: three carriage-style bays with a full loft level above, built from foundation and framing through board-and-batten siding and finish carpentry.
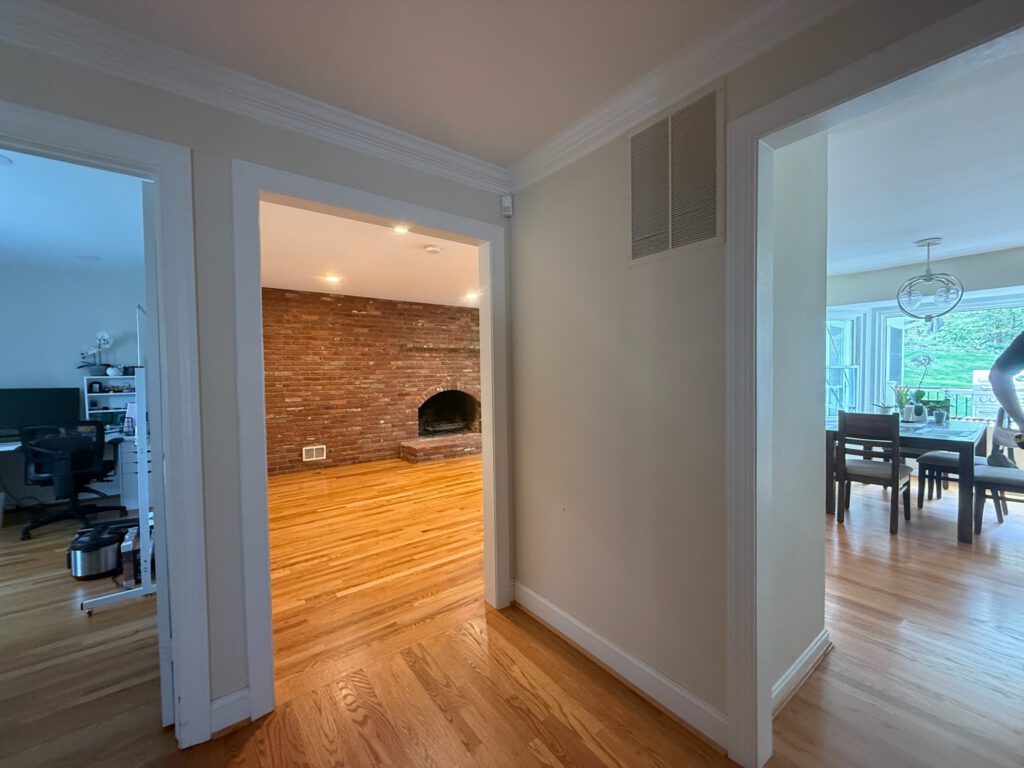

Fireplace Wall & Main Level Renovation
The main level was opened up around a rebuilt fireplace wall — floor-to-ceiling brick replaced with a sleek stone surround and linear fireplace — plus new wide-plank flooring, a rebuilt staircase with iron balusters, and a sunny bay-window dining nook.

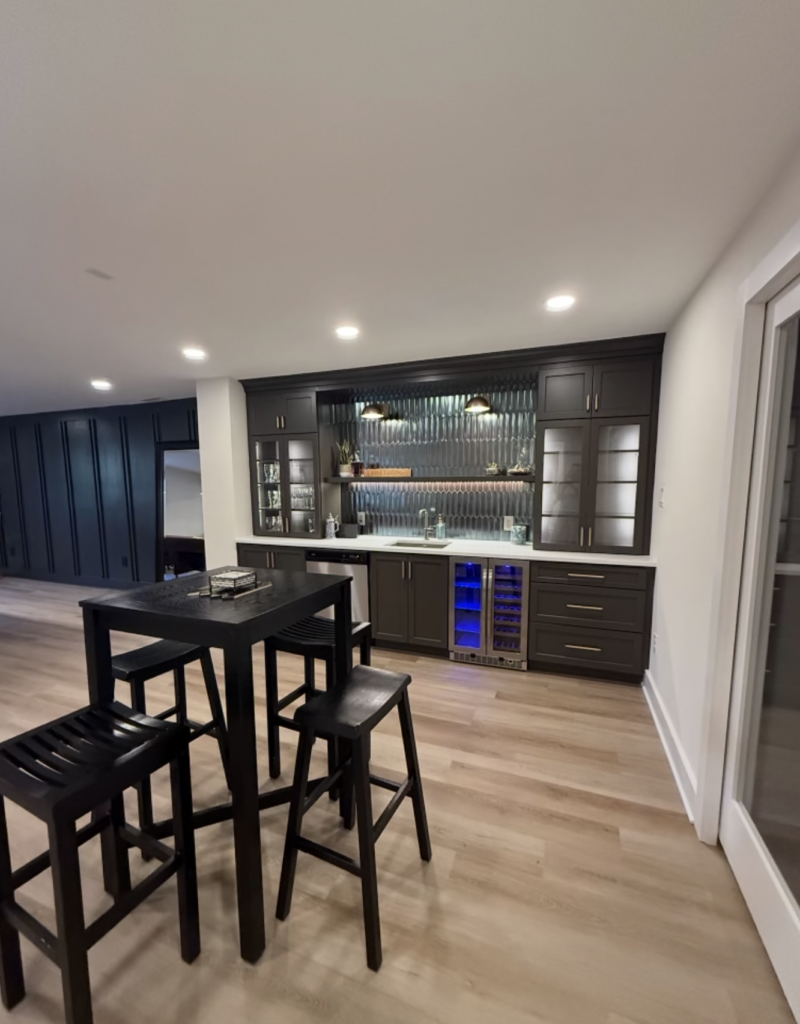
Basement Lounge & Bar
A dated rec room rebuilt as a lounge for repeat clients: a custom bar with glass-front cabinets, textured tile backsplash and beverage coolers, a stone fireplace wall, billiards area, a concealed Murphy-bed wall, and a checkerboard laundry room.

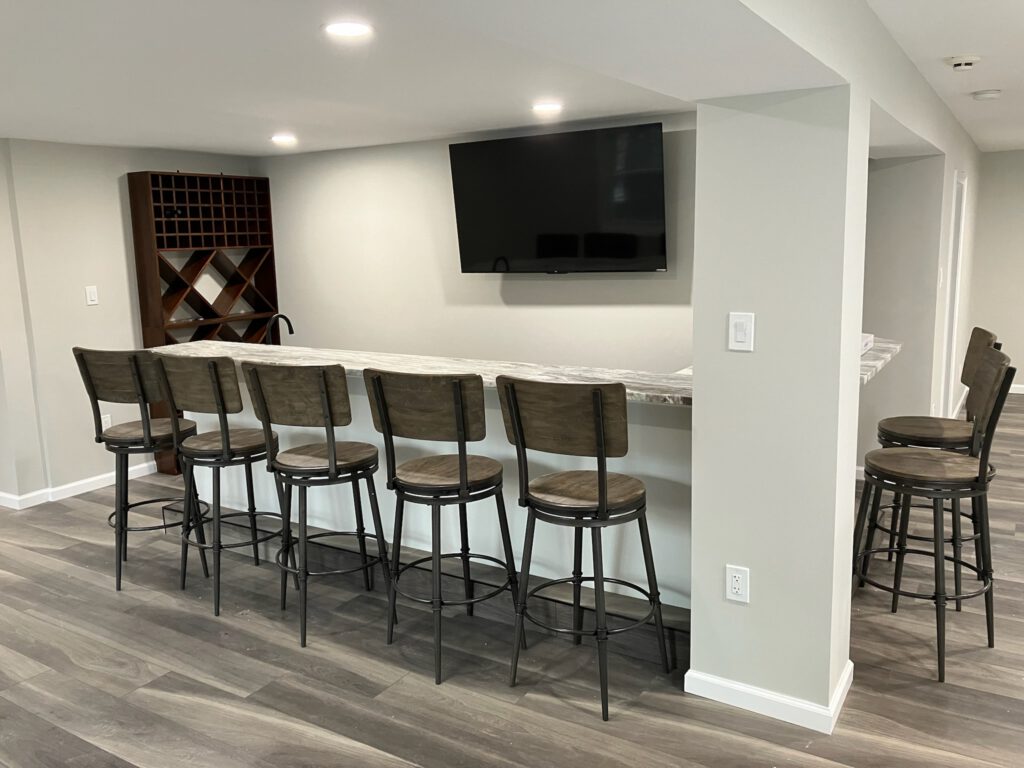
Basement Bar & Entertainment Space
An underused lower level turned into a full entertaining space: a custom oak bar with stone countertop and seating for six, backlit display shelving with wine storage, and new flooring and lighting throughout.
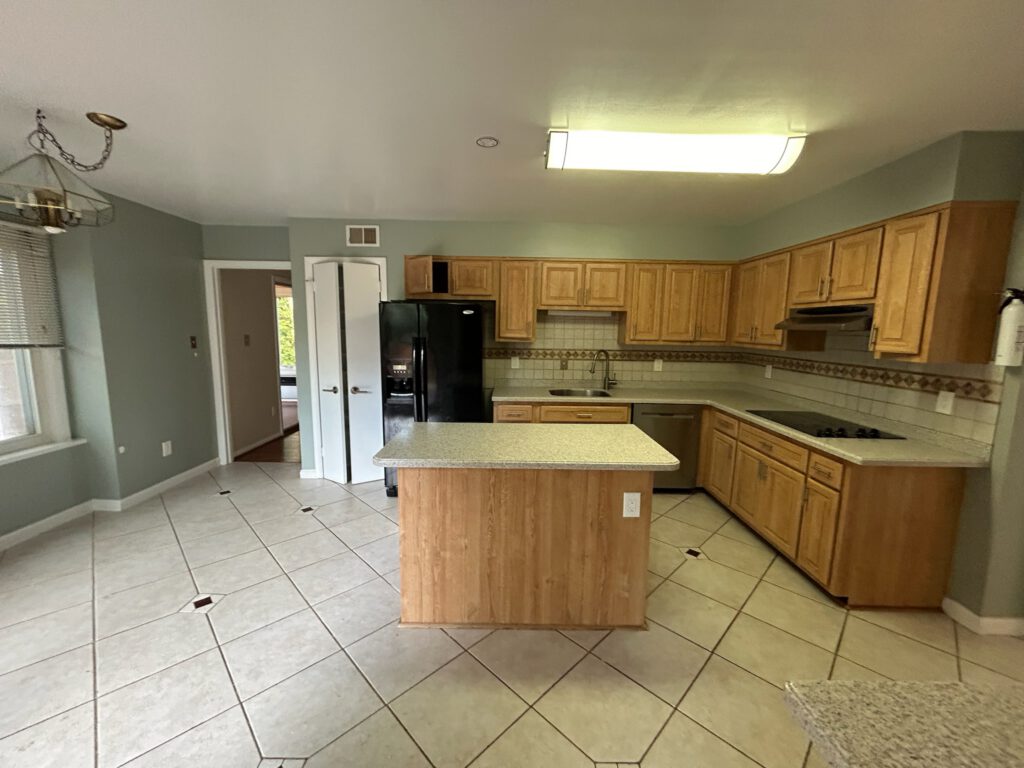
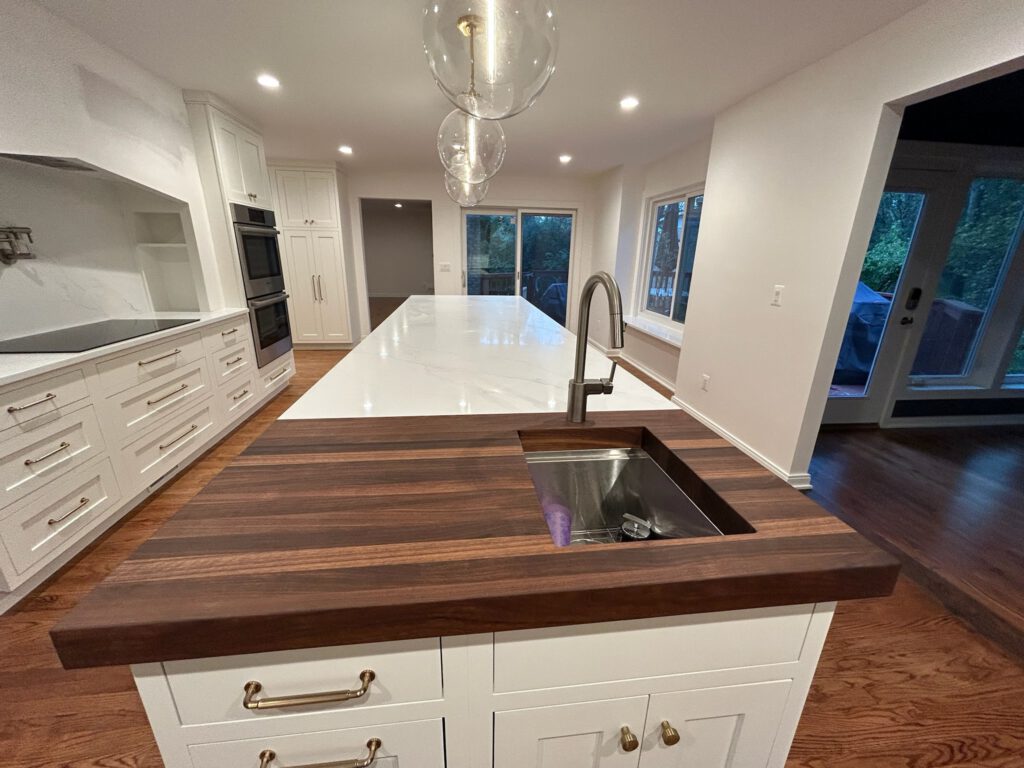
Whole Main-Level Refresh
A whole-main-level refresh: a new white kitchen with walnut butcher-block island, a navy-tiled wet bar, refinished hardwood floors, a rebuilt staircase, custom mudroom built-ins, and a dramatic wallpapered powder room.

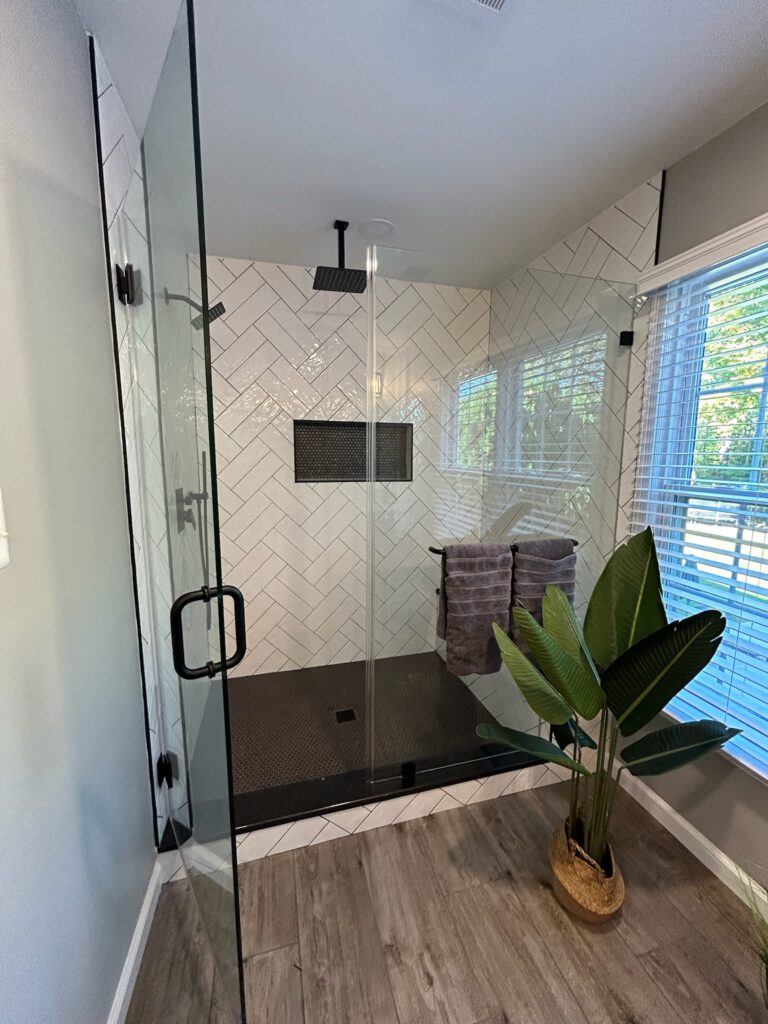
Spa Bath & Custom Closet
A dated garden-tub bath converted into a modern walk-in shower suite: herringbone tile with a matte-black frameless enclosure, a marble-topped double vanity with black fixtures, and custom walk-in closet built-ins.
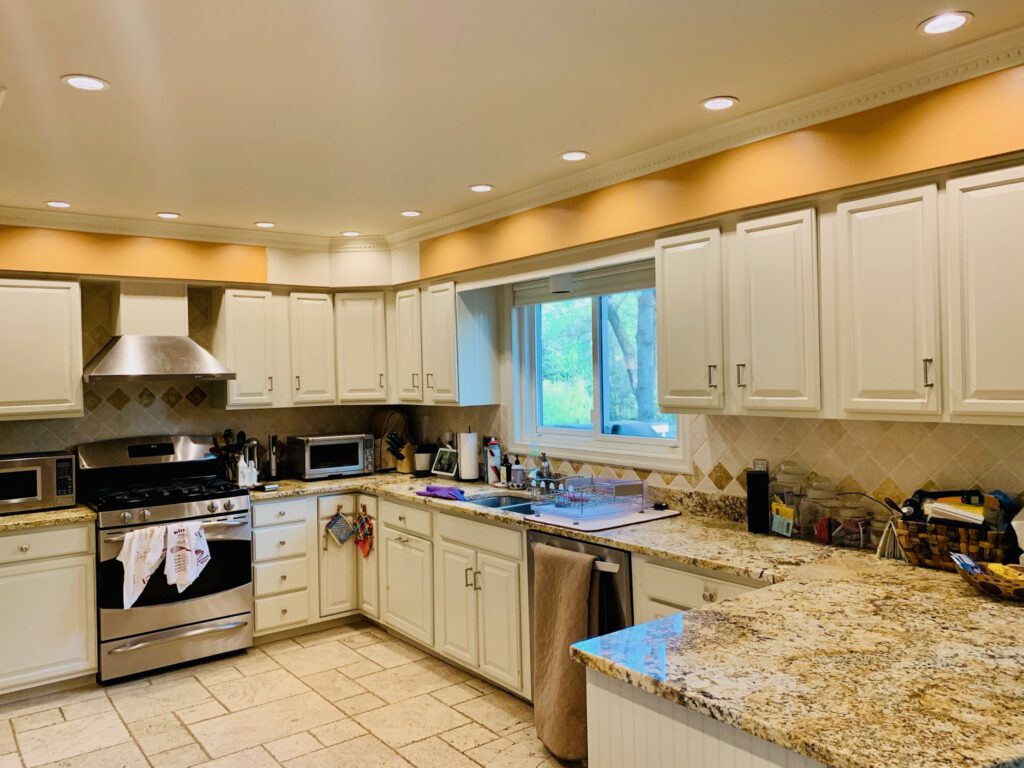

Open-Concept Kitchen Remodel
We removed the load-bearing wall between the kitchen and living space — with new structural support added below — to create one open entertaining area anchored by a large island with seating, a custom pantry and beverage wall, and new hardwood floors.
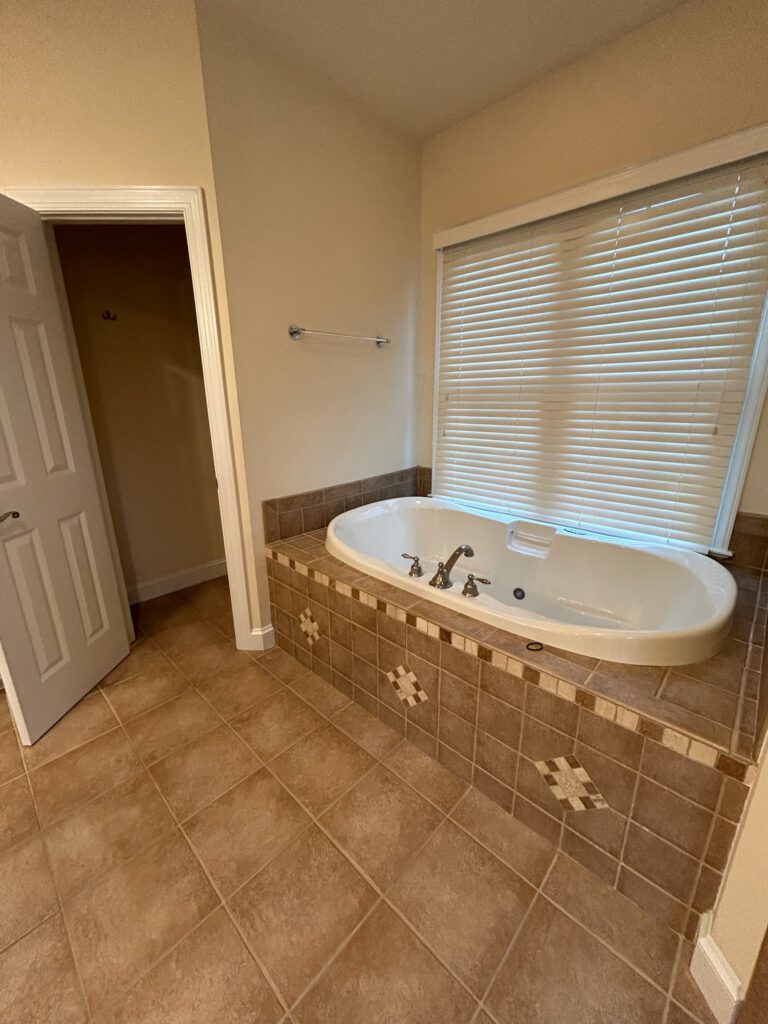

Primary Bath Retreat
A dated builder-grade bath reimagined as a spa retreat: freestanding soaking tub, an oversized walk-in shower with brushed-gold fixtures, a custom arched display niche, and warm wood-slat accents under a vaulted ceiling.

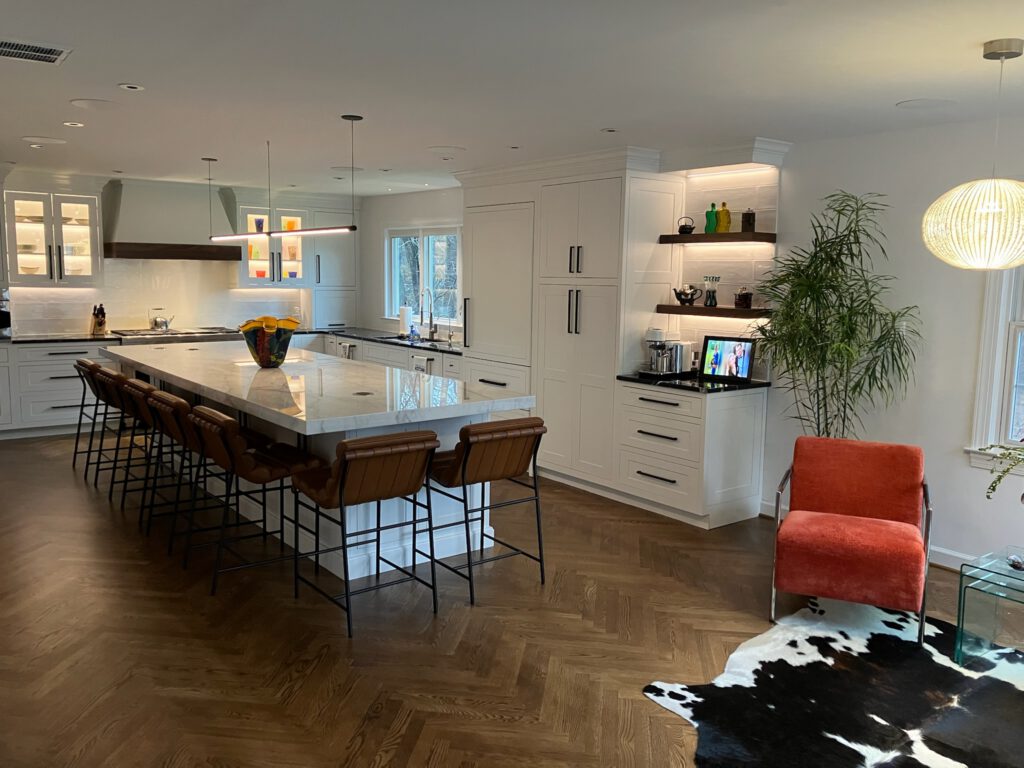
Main Level Transformation
A full main-level gut renovation. The original cherry kitchen and choppy floor plan gave way to a bright open kitchen with an oversized marble island, herringbone hardwood floors, a paneled library wall, a rebuilt staircase, and a boldly wallpapered powder room.
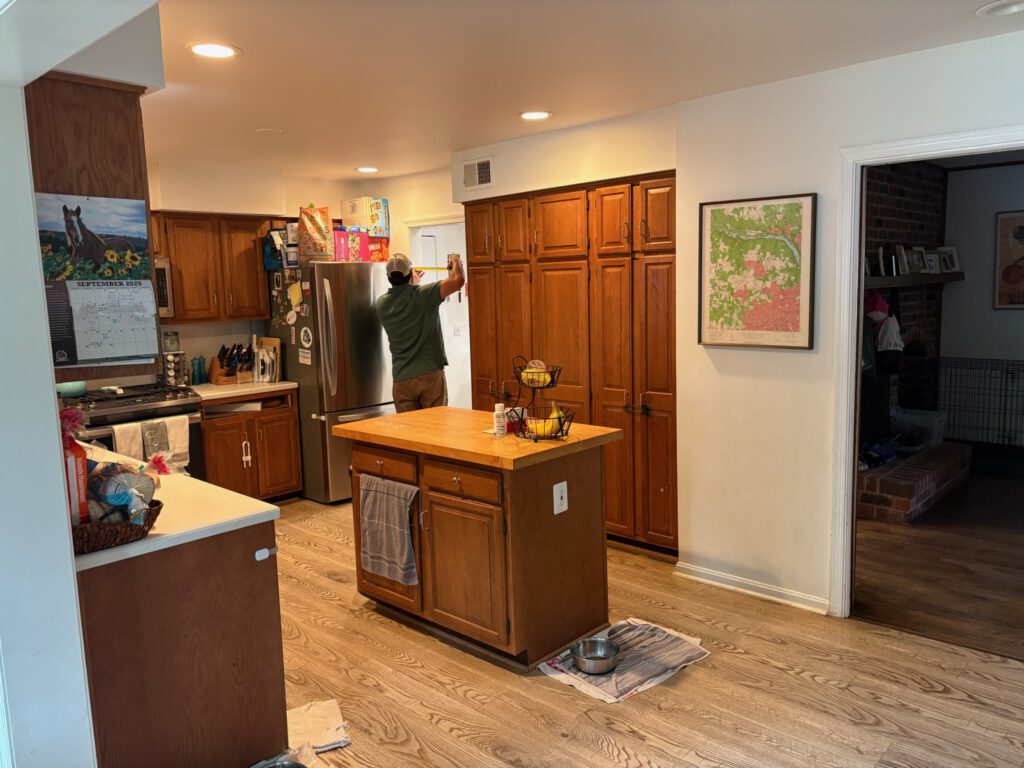
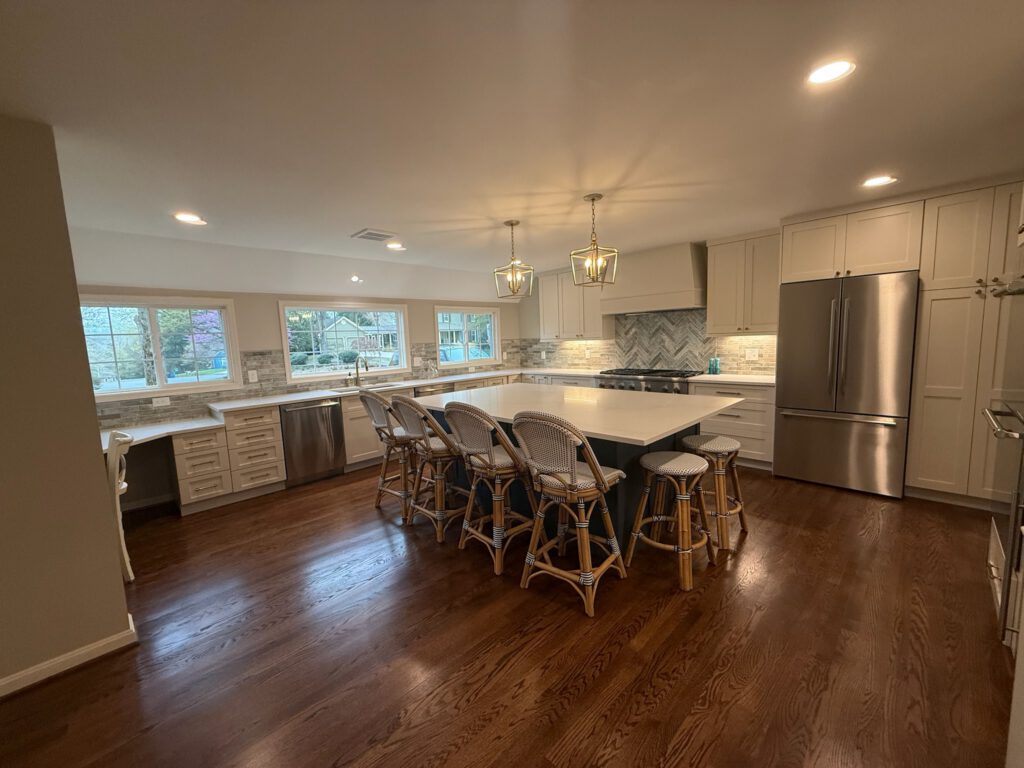
Open-Concept Kitchen & Main Level
A top-to-bottom transformation of the entire main level. Load-bearing walls came down and the floor structure was rebuilt with new steel to open the kitchen, dining, and living areas into one great room. The new kitchen features custom white cabinetry, an oversized quartz island with seating for the whole family, a professional gas range under a custom hood, and a herringbone marble backsplash — with refinished hardwood and new lighting throughout.